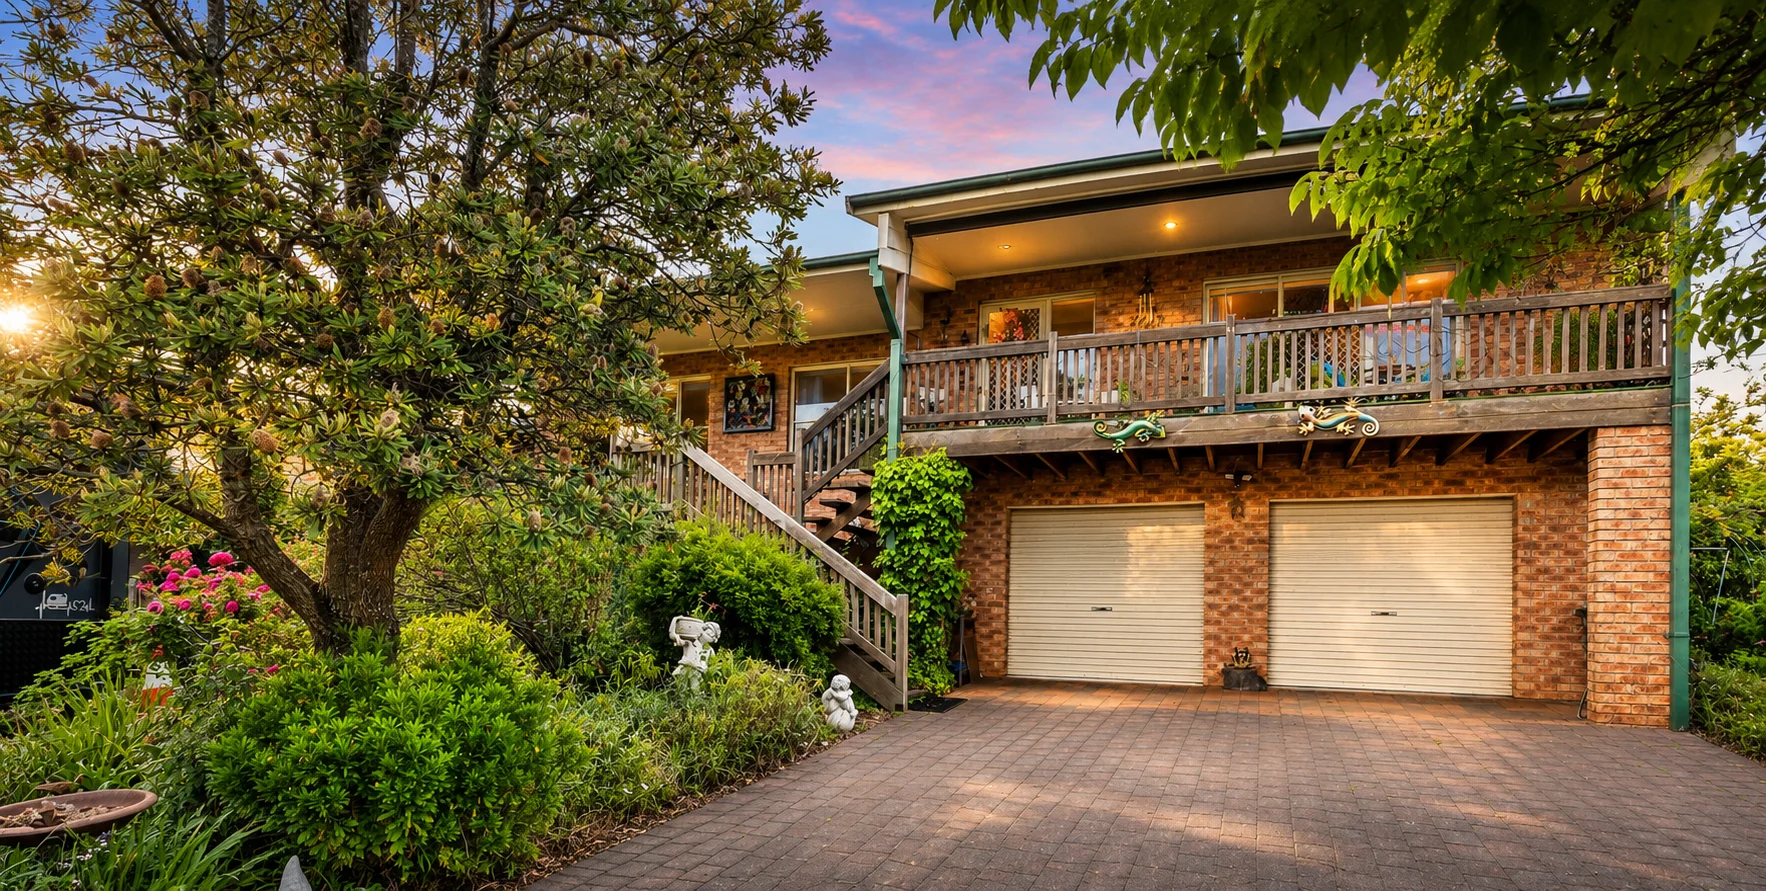
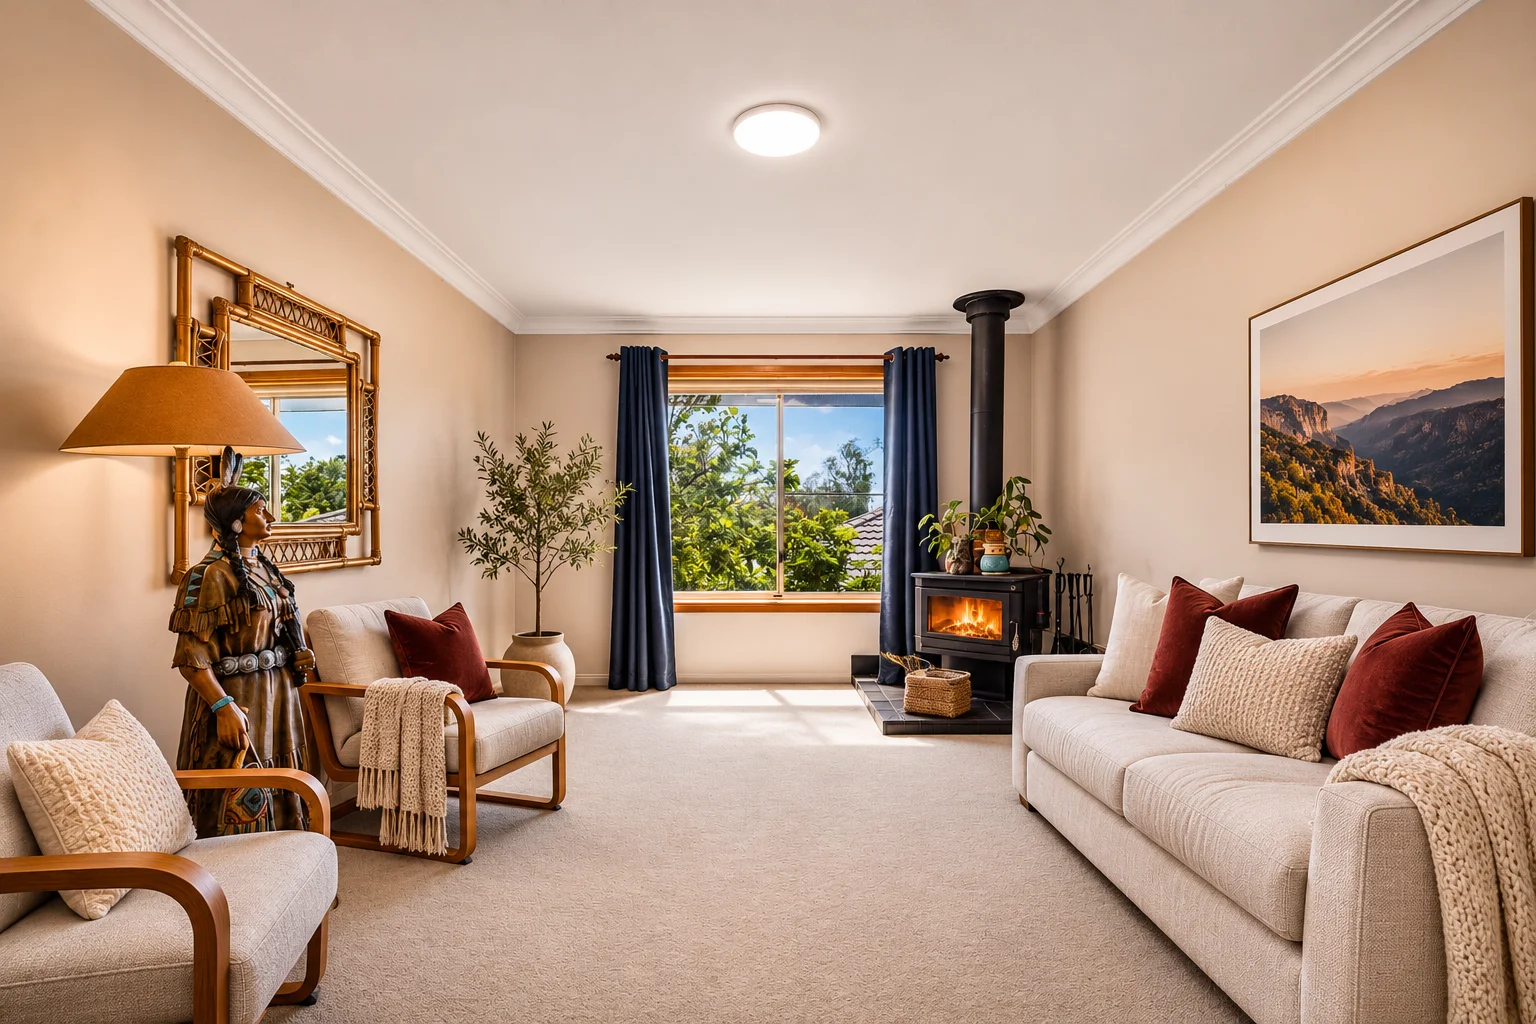
Upstairs, the spacious kitchen opens to a generous dining area with room for a full family table. A separate lounge gives everyone somewhere to settle after dinner, while covered decks at the front and rear make indoor-outdoor living feel effortless. All three bedrooms have built-in wardrobes, and the main bedroom has its own ensuite. A family bathroom and an additional separate toilet complete this level.
Downstairs, the family and games room opens into a sunroom where windows on three sides bring in abundant natural light and frame views of the garden. With kitchenette facilities, a bathroom and its own external entrance, this level gives visiting family the freedom to make breakfast, step outside or come and go in their own time. The layout also offers potential for supplementary income through short stays such as Airbnb.
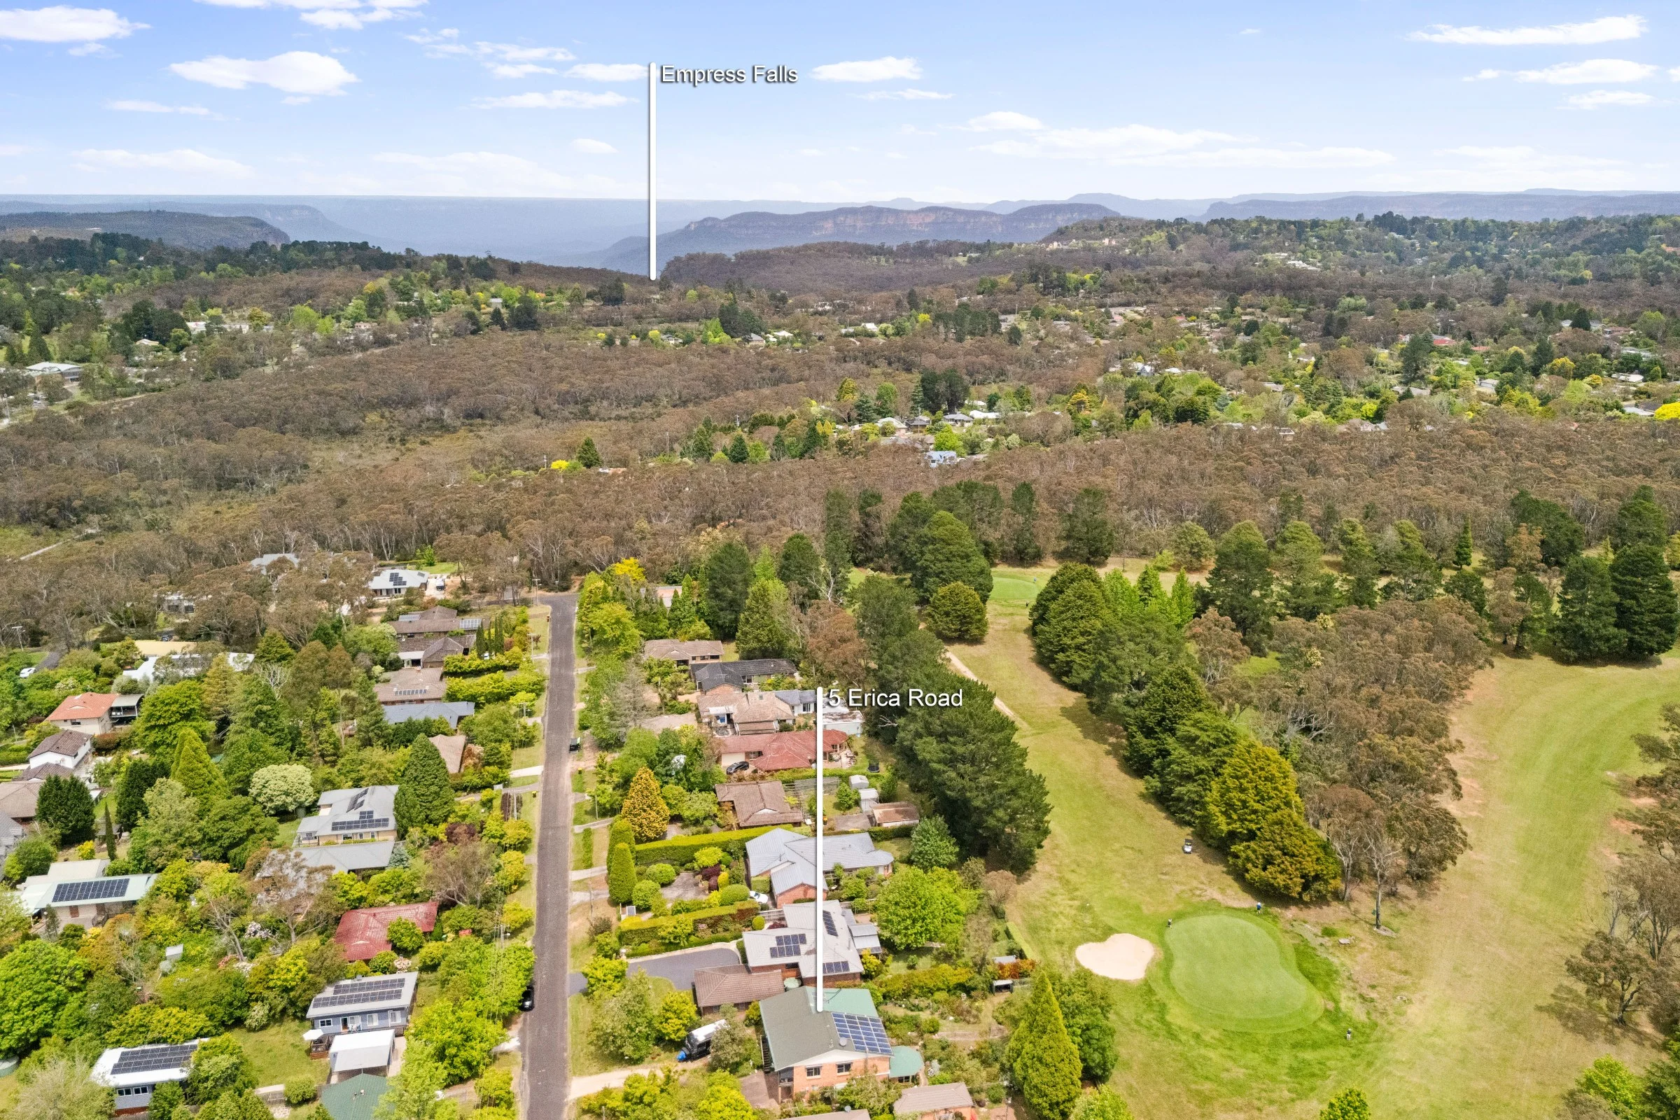
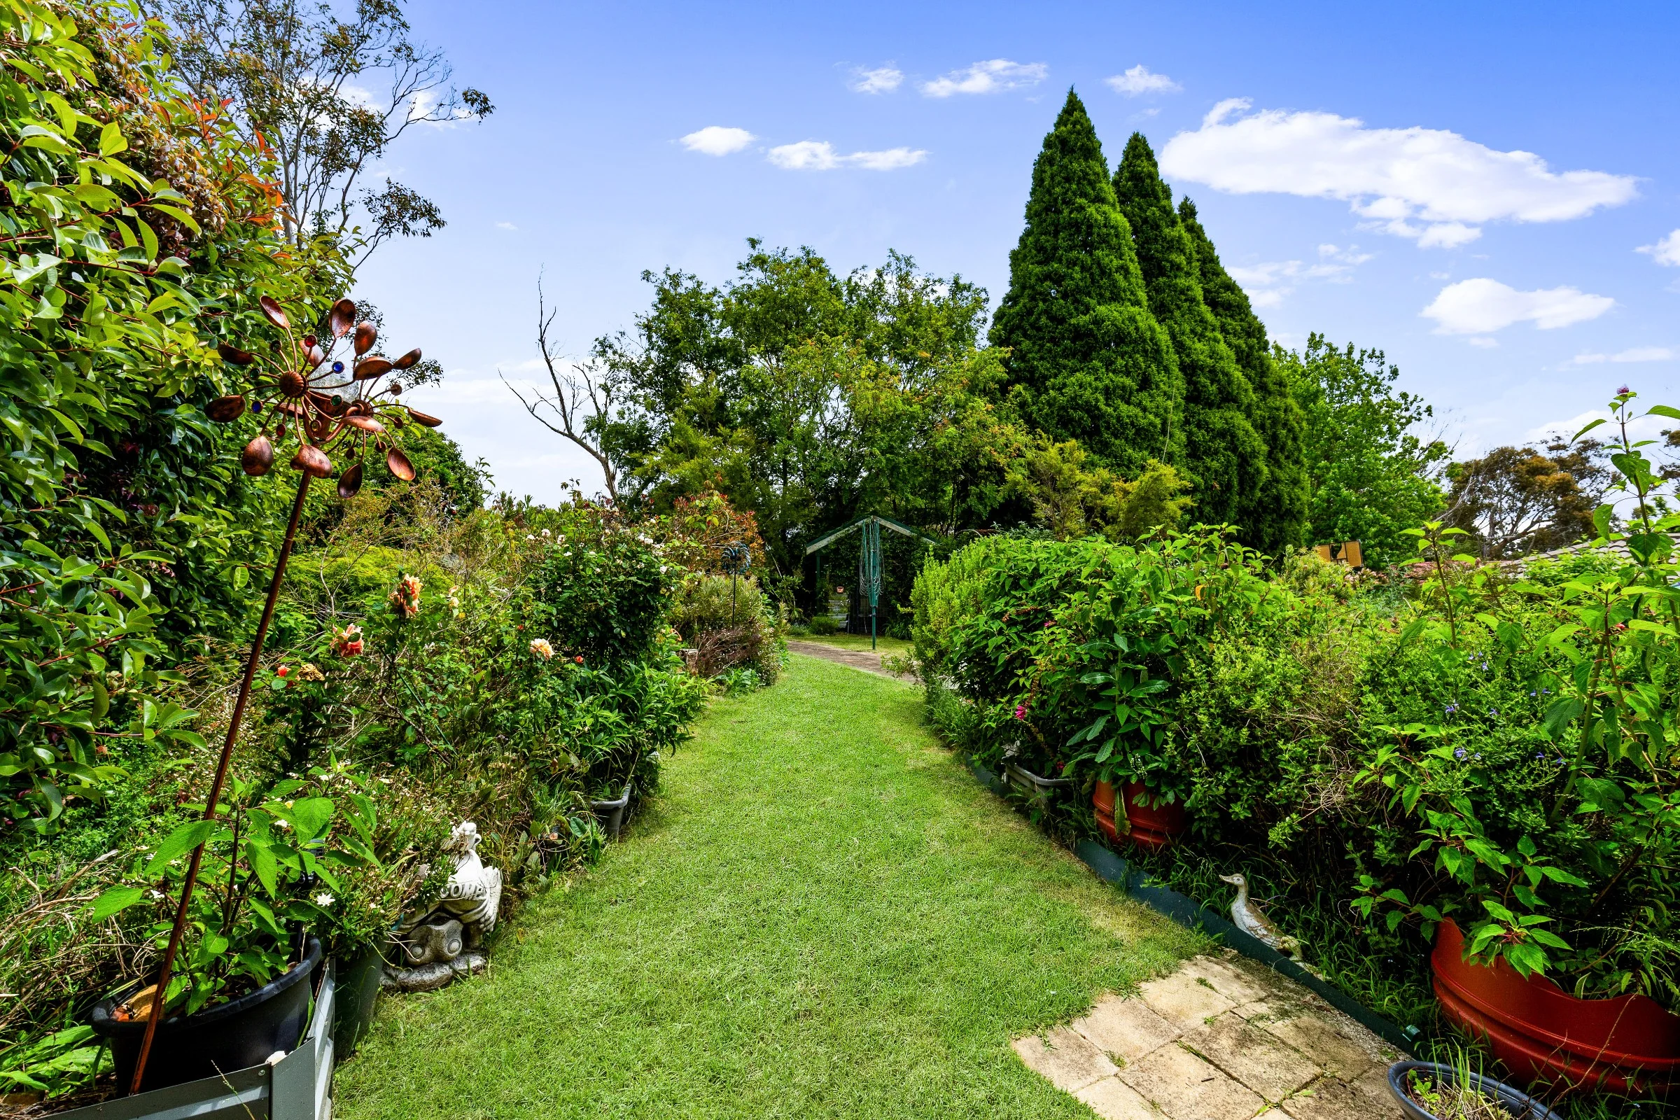
The garden is just as inviting for an afternoon spent pottering as it is for lunch with friends in the courtyard. A dedicated workshop beside the double garage gives gardeners and hobbyists a place for their projects, with a shed and under-house storage for the gear. When the mountain weather turns cool, two slow-combustion fireplaces bring warmth indoors.