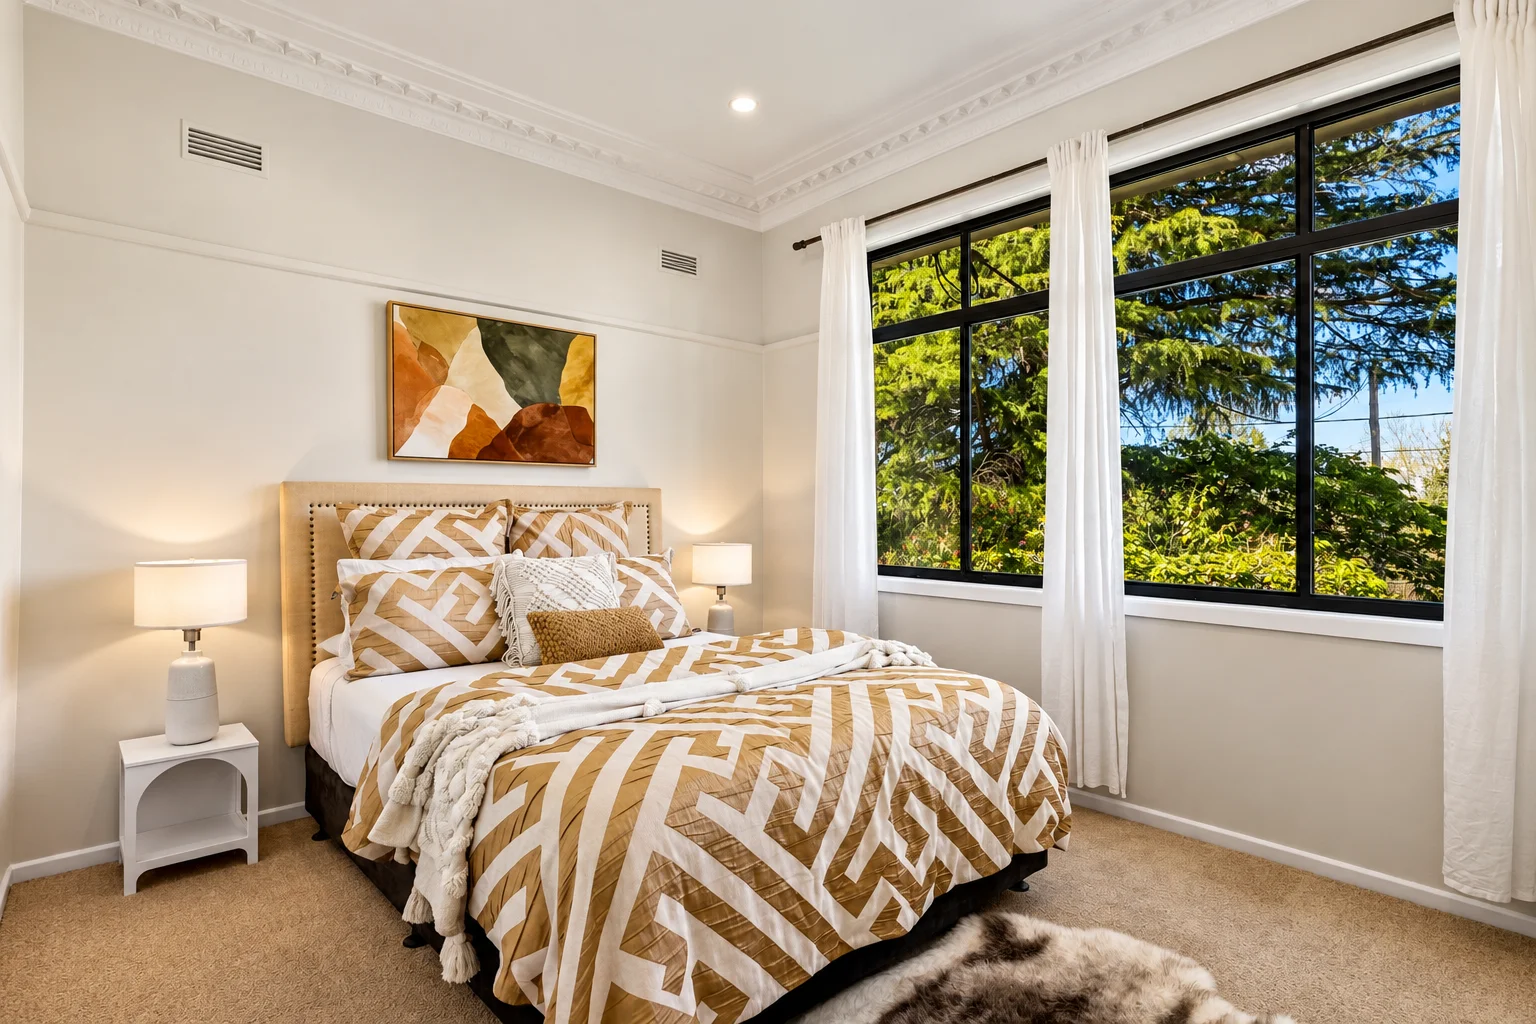
From top to bottom, this classic mountain cottage has undergone a complete, meticulous renovation. The result is effectively a brand-new home inside, yet one that still proudly holds onto its stunning character. High nine-foot ceilings run throughout, bordered by original, detailed ornate cornices in every room, while beautifully restored and polished floorboards bring warmth to the spaces underfoot.
At the heart of the layout is a lovely, light-filled open-plan kitchen, dining, and lounge area framed by huge floor-to-ceiling windows that look out across the greenery. The kitchen itself is completely brand new, featuring a classic farmhouse sink, high-end brushed copper tapware and matching cupboard handles, and premium finishes designed for both daily life and effortless entertaining.
Storage is well catered for, with wardrobes fitted across the generous bedrooms. Bathing and utility spaces match the home’s high standard—the brand-new bathroom and separate laundry both showcase striking terrazzo floor tiling, farmhouse sink in laundry, and quality fixtures and fittings. In the bathroom, rich antique gold tapware adds a distinct touch of luxury.
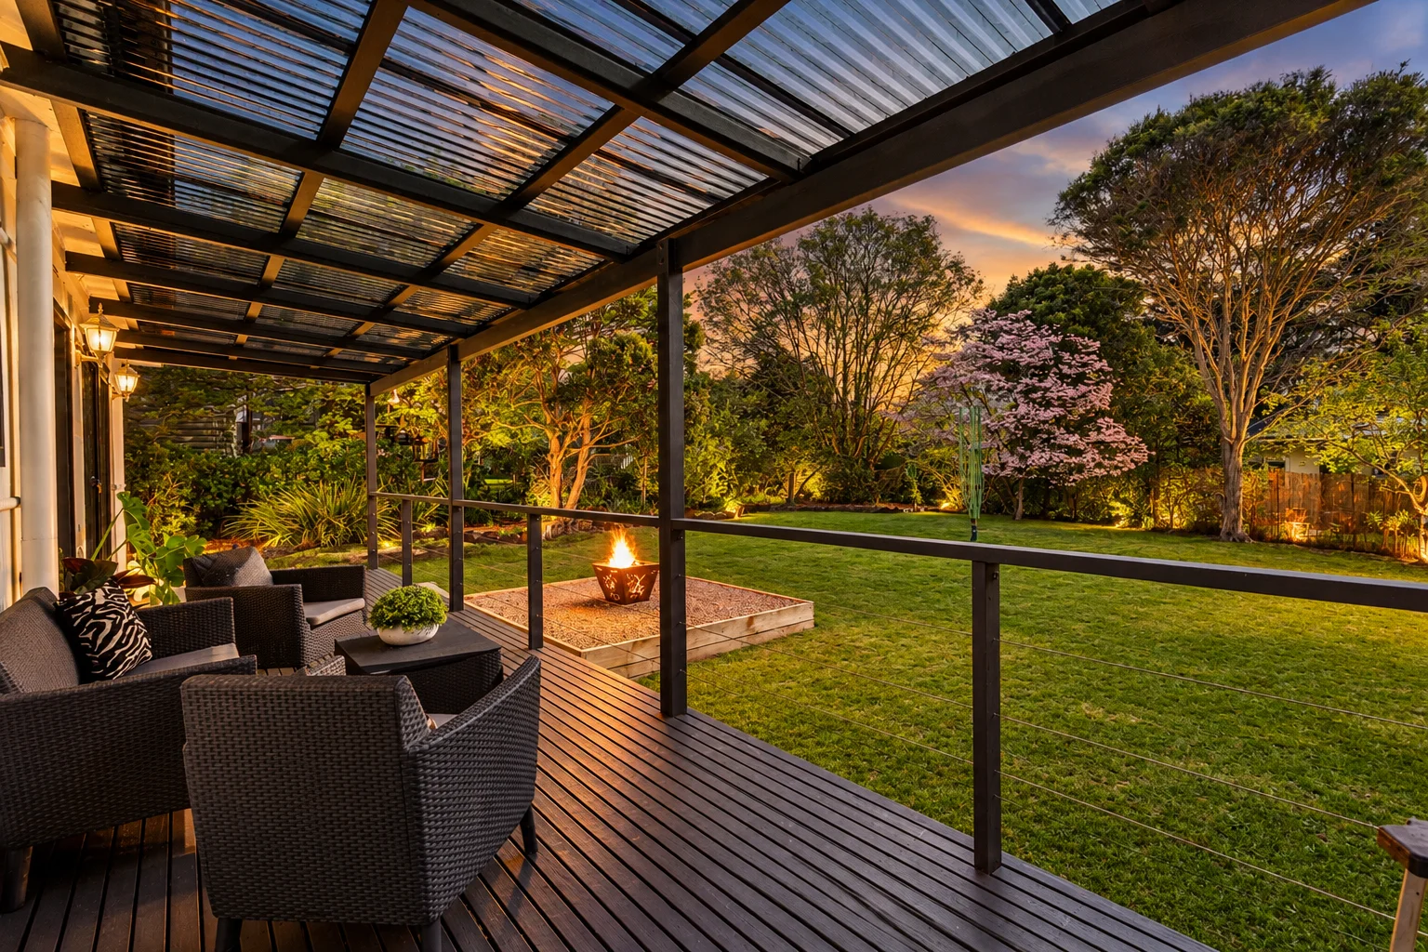
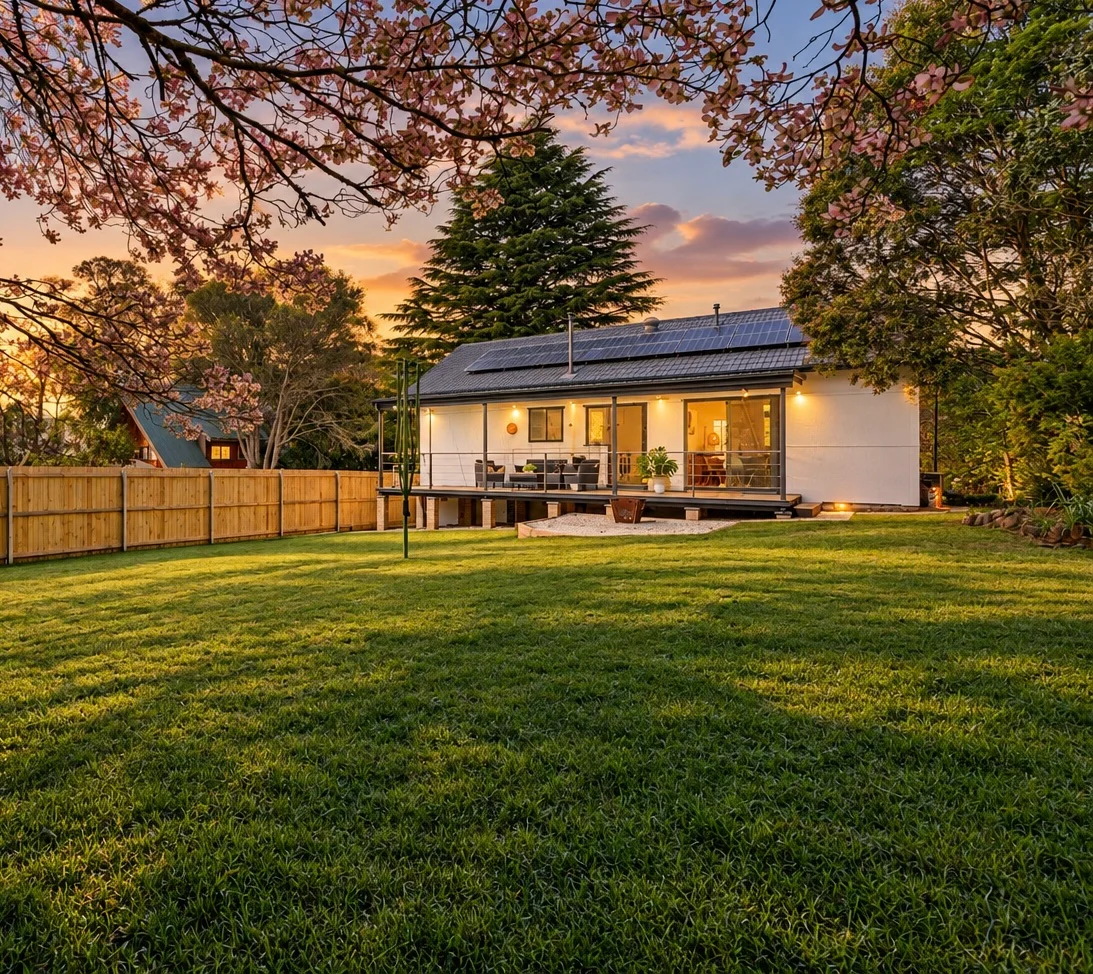
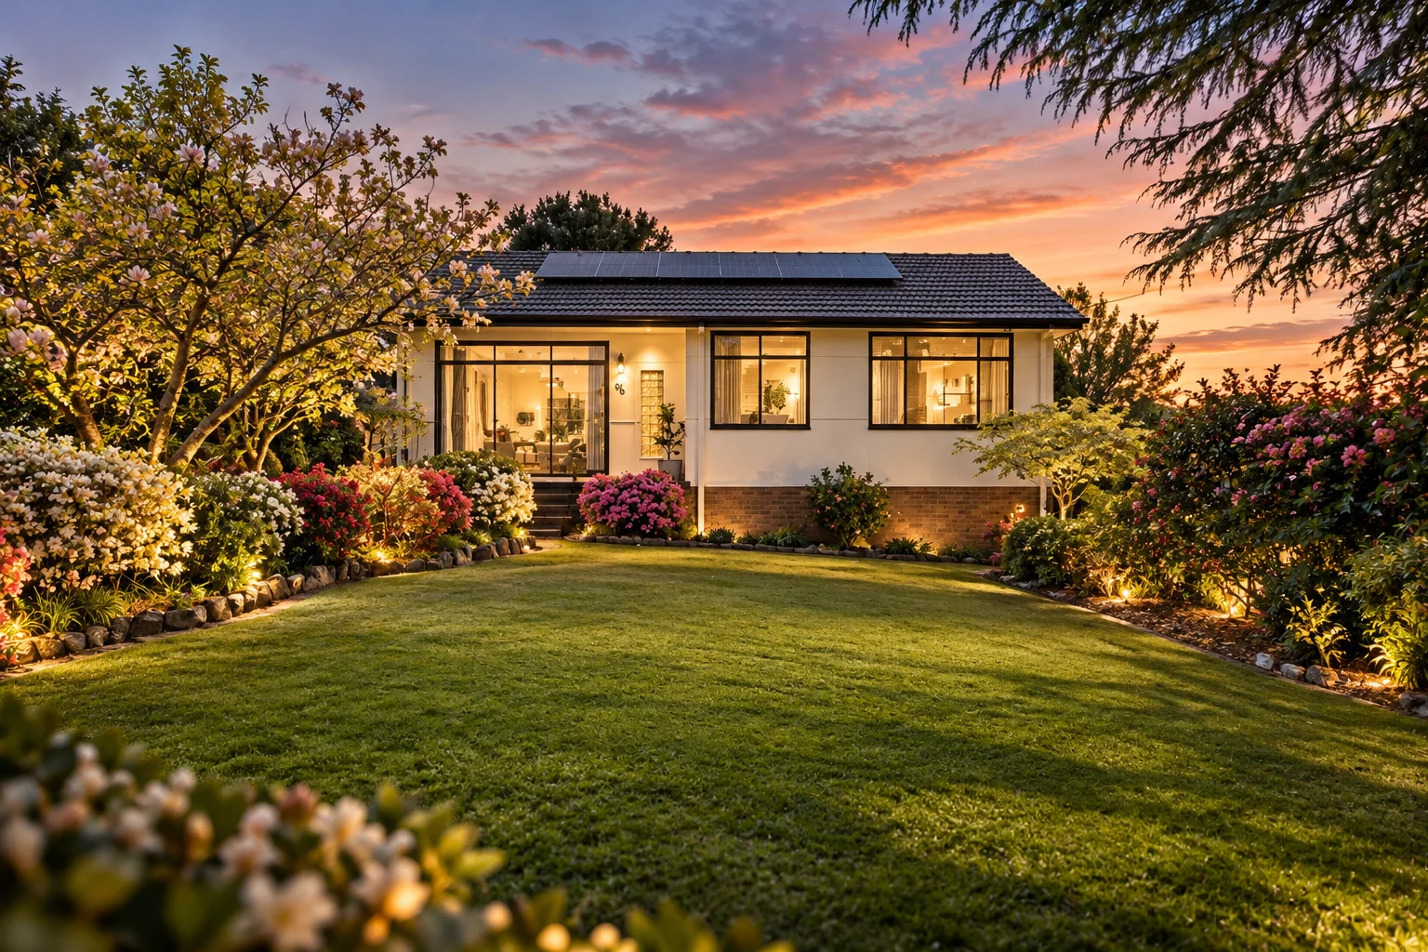
Outside, the property really comes into its own. Set on approximately 754m², the home is wrapped in gorgeous, established mountain gardens packed with flowering shrubs, mature bushes, and trees. Hand-built winding rockeries filled with spring bulbs line the paths, while a newly created firepit area sits ready for cooler mountain evenings. Stretching across the full length of the home, a massive rear deck and covered awning provides the ultimate setting for year-round outdoor dining and relaxing. Underneath the home, a newly created workshop and storage area provides a versatile space tailored for hobbies, DIY projects, or storing all your gardening tools and equipment out of sight.
Modern efficiency hasn't been overlooked either, with a newly installed solar array on the roof keeping energy costs down.
Key Features:
Complete top-to-bottom renovation blending brand-new interiors with authentic period details Soaring 9-foot ceilings and detailed ornate cornices in every room Restored and polished original timber floorboards Open-plan living, dining, and kitchen area with expansive floor-to-ceiling windows Brand-new kitchen with farmhouse sink and luxury brushed copper tapware Built-in wardrobe storage across the bedrooms Fully renovated bathroom featuring terrazzo tiles and antique gold finish fixtures Brand-new laundry with terrazzo flooring, farmhouse sink, and brushed copper fittings Substantial back deck and awning running the full length of the home Beautifully established gardens, rockeries with bulbs, flowering trees, and a new outdoor firepit area Flexible under-house workshop/storage area—ideal for hobbies, gardening tools, or DIY projects Newly installed rooftop solar array